
Flooding Basement Conversion
Project Overview
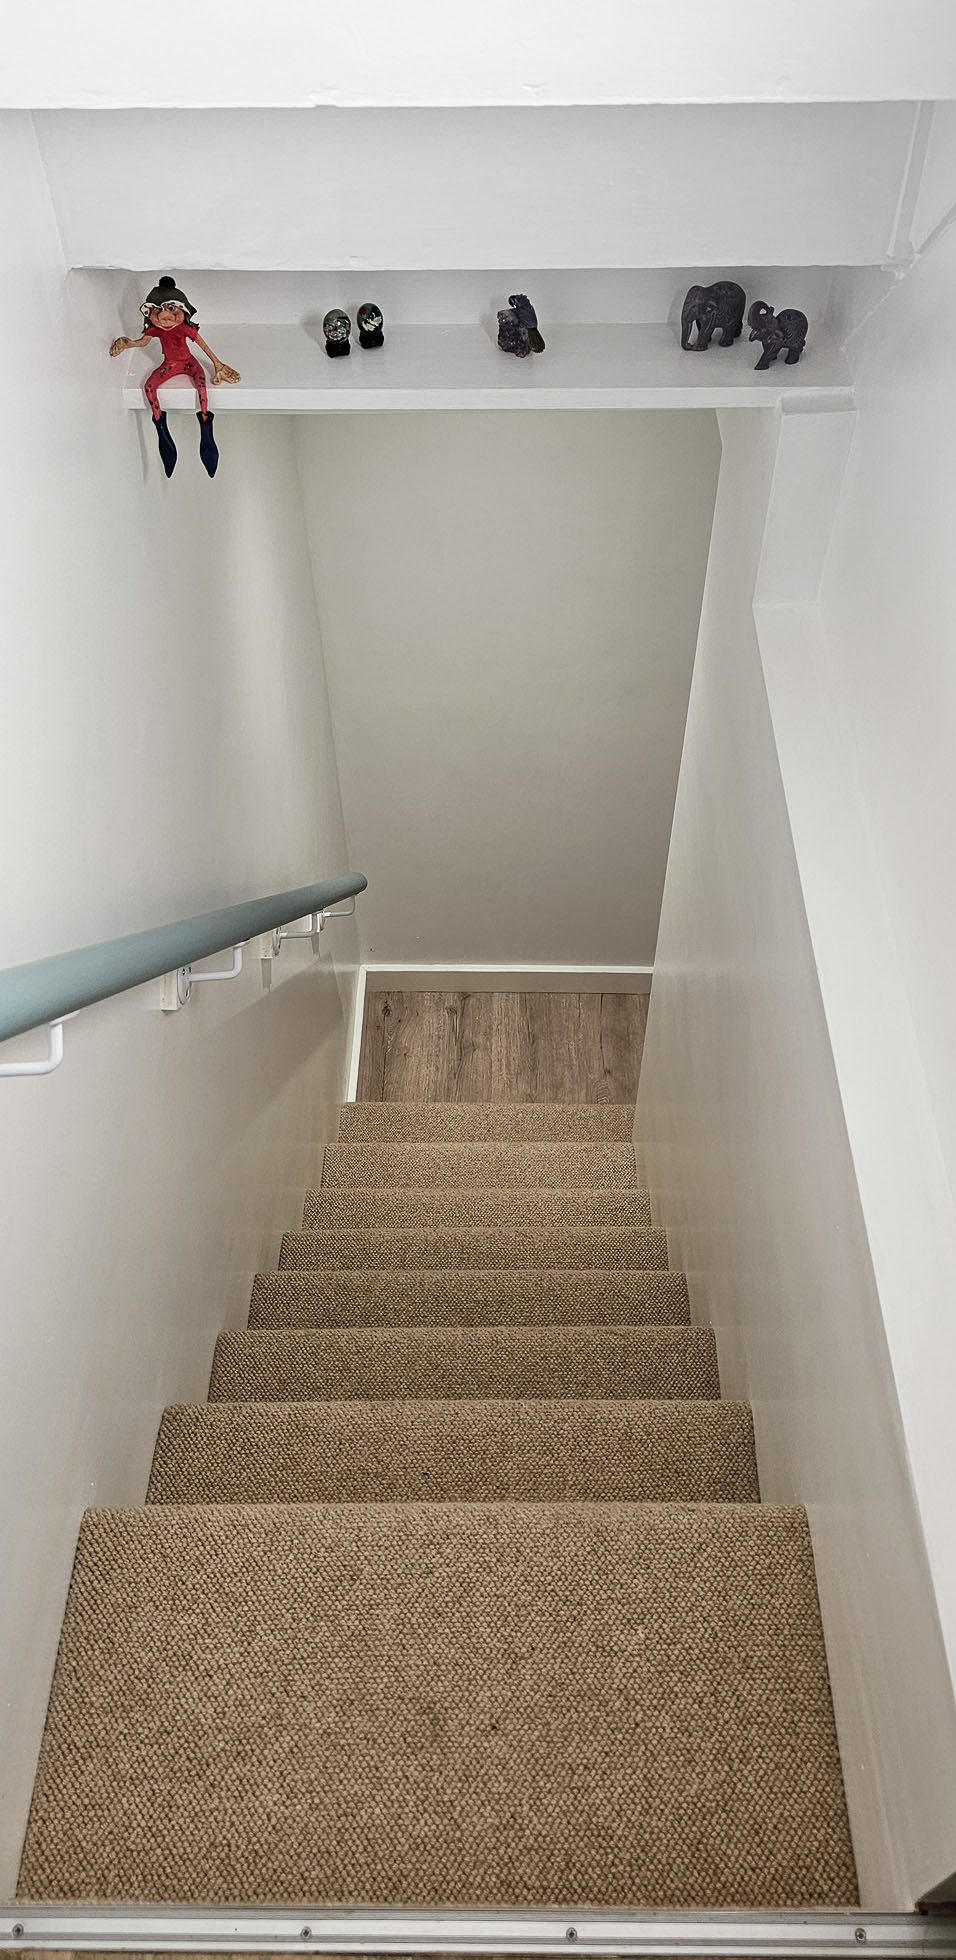
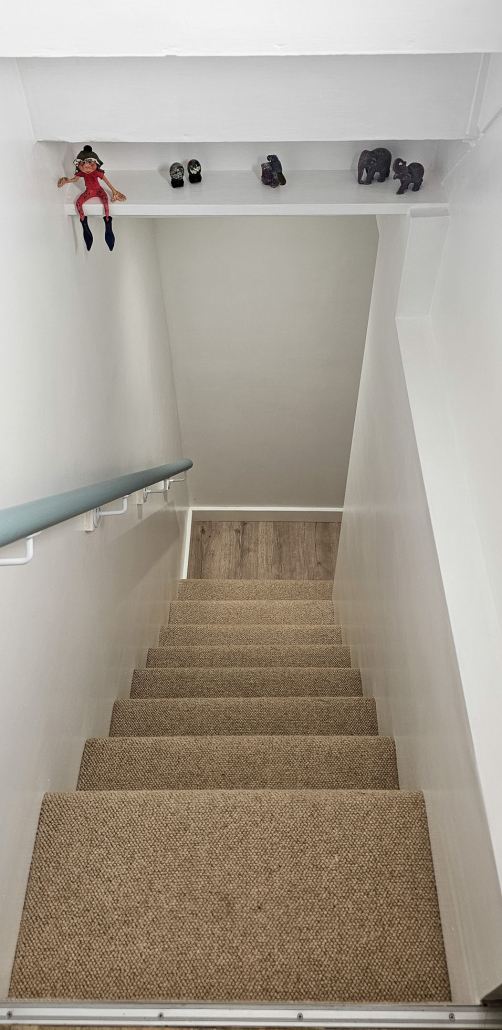
This Holmfirth project demonstrates how a flooding basement can be successfully transformed into valuable living space. The homeowners wanted a utility room and additional storage, but before the conversion could begin, the long-standing water ingress had to be permanently resolved.
Following specialist waterproofing works, the basement has been transformed into a warm, dry and practical room backed by a 30-year membrane guarantee.
Location
Brockholes, Holmfirth
Property Type
Victorian Terrace
Project Scope
Basement utilty room and storage
Flooding Basement Conversion, Holmfirth
From Flooding Basement to Practical Utility Room
The Challenge
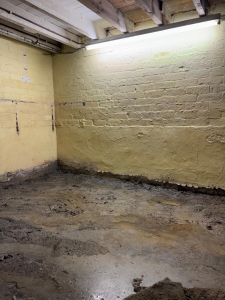
The homeowners wanted to create a practical utility room and additional storage within their basement, but ongoing water ingress had made the space unusable. Further investigation revealed water entering from a natural underground source, with sections of the basement formed on bedrock. Before any conversion work could begin, the flooding problem needed to be permanently resolved.
The Solution
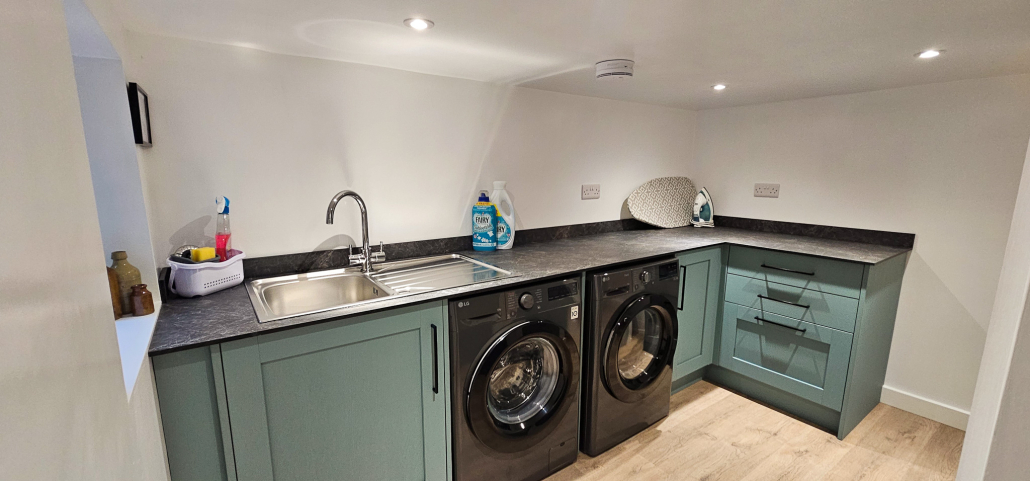
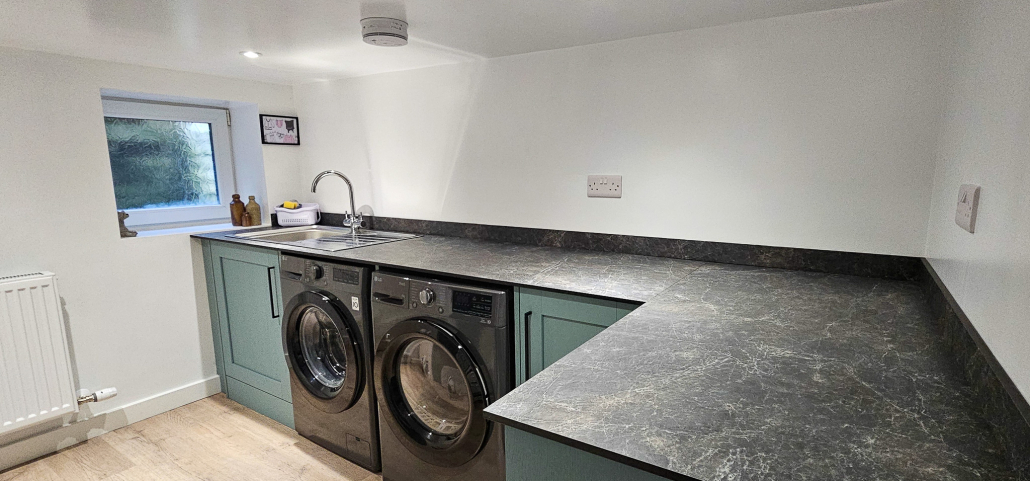
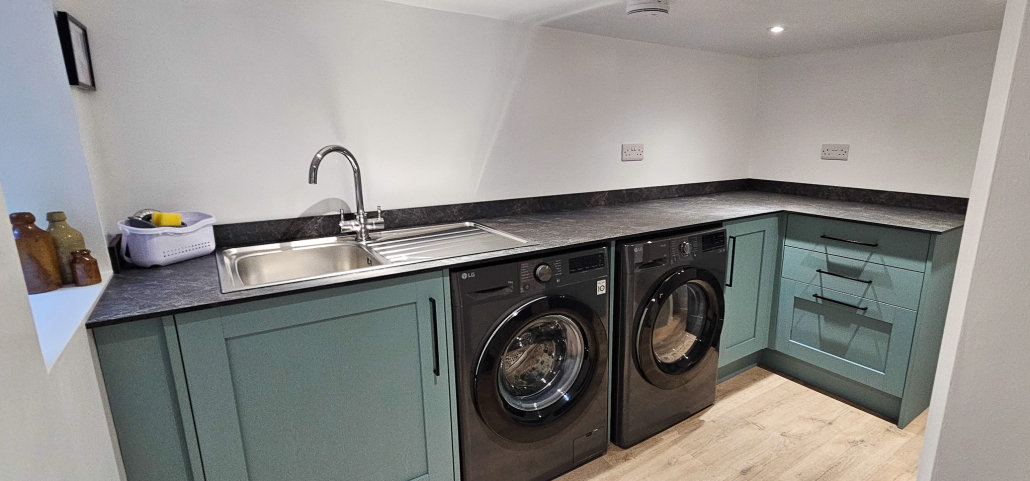
Stonedry designed and installed a complete waterproofing system to safely manage the water ingress. This included forming a perimeter drainage channel beneath the floor and installing a double sump and pump system to collect and remove groundwater. Once the basement was dry, the conversion continued with insulated membrane-lined walls, plastering, plumbing, electrics, fitted utility units and bespoke storage. The waterproofing membrane system is backed by a 30-year guarantee, giving the homeowners complete peace of mind.
Highlights
- Flooding basement conversion in Holmfirth
- Double sump and pump system installed
- Perimeter drainage channel beneath the floor
- Specialist waterproofing membrane system
- Warm, dry utility room with additional storage
- Bespoke fitted cupboards and worktops
- 30-year membrane guarantee
- Full design and build by Stonedry
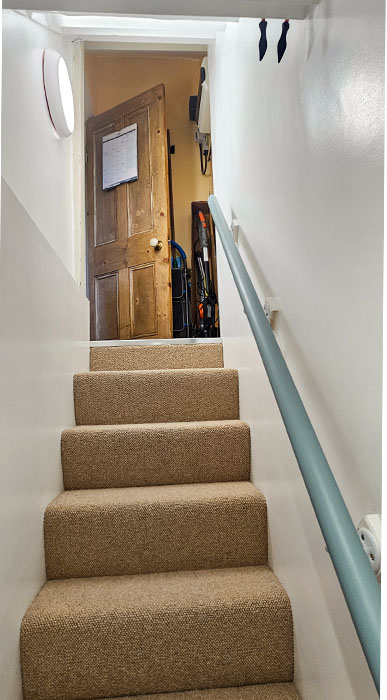
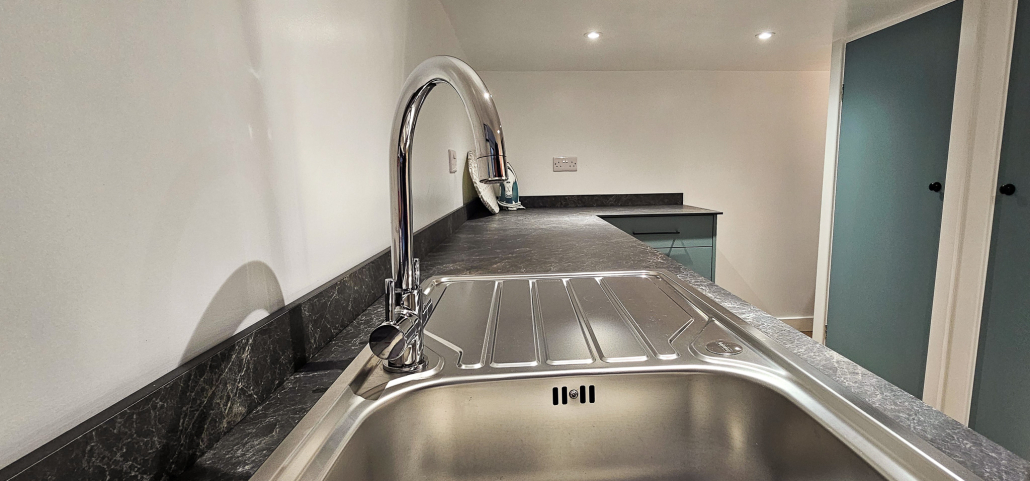
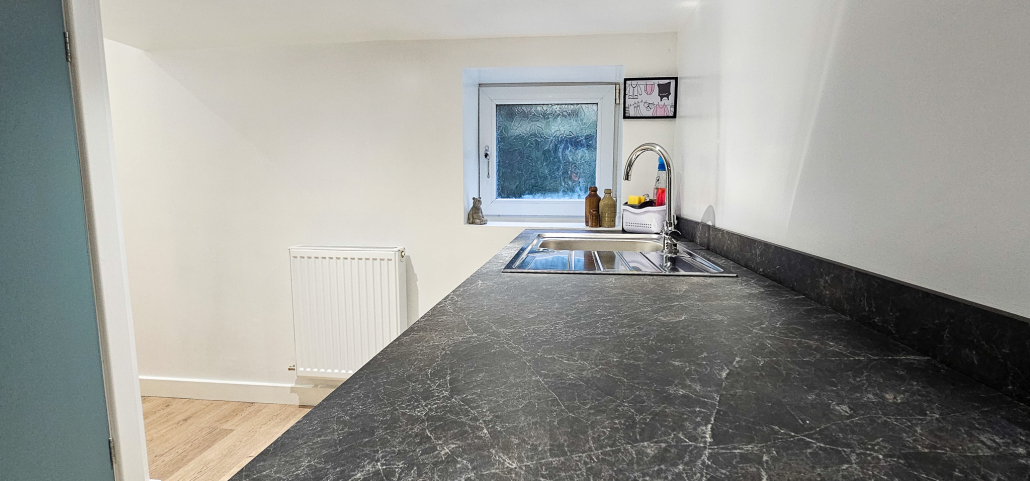
See what the homeowner had to say about working with Stonedry and the transformation of their flooding basement.
I had a few companies in to quote but Nigel was the only one who made me feel confident that he could tackle my small cellar conversion to a utility/storage room and shared my vision for what we could do with the space.
From start to finish Nigel tackled the complications my conversion threw up with professionalism and determination. Every step was discussed and every decision made between us to accommodate what I wanted against what was actually possible and Nigel’s experience was invaluable.
Nigel had to deal with finding my cellar was on bedrock with water ingress from a below ground water source. He fitted a pump to remove the water which involved digging into the bedrock!
Once this was resolved work to line the walls and insulate went ahead followed by plastering, electrics, plumbing and having the cabinets and work surface fitted all of which Nigel scheduled as part of the project as well as involving Building Control when necessary.
The finished result is more than I could have hoped for. I now have a dedicated utility room with ample storage for all the bits you would normally hide in a garage (I don’t have one) as well as two bespoke cupboards Nigel built into the space available.
If you have a smaller cellar to convert don’t be put off. Give Nigel a call. I spent years thinking about it and really wish I had done it sooner!
Before
After
Thinking About Converting Your Basement?
Whether you’re looking for a home office, gym, playroom, utility room or additional living space, we’d be delighted to discuss your project.
Call Nigel on 07841 715488

